Bracing resilience check
Building codes are designed to save lives.
What would it take to save your home too?
Same house. Same earthquake. Different design.
Building codes are designed to save lives in a significant earthquake, not necessarily to save your home and minimise damage. Drag the slider to see what building to a higher level than the house design rules (NZS 3604) minimum could do for the same room in the same earthquake.
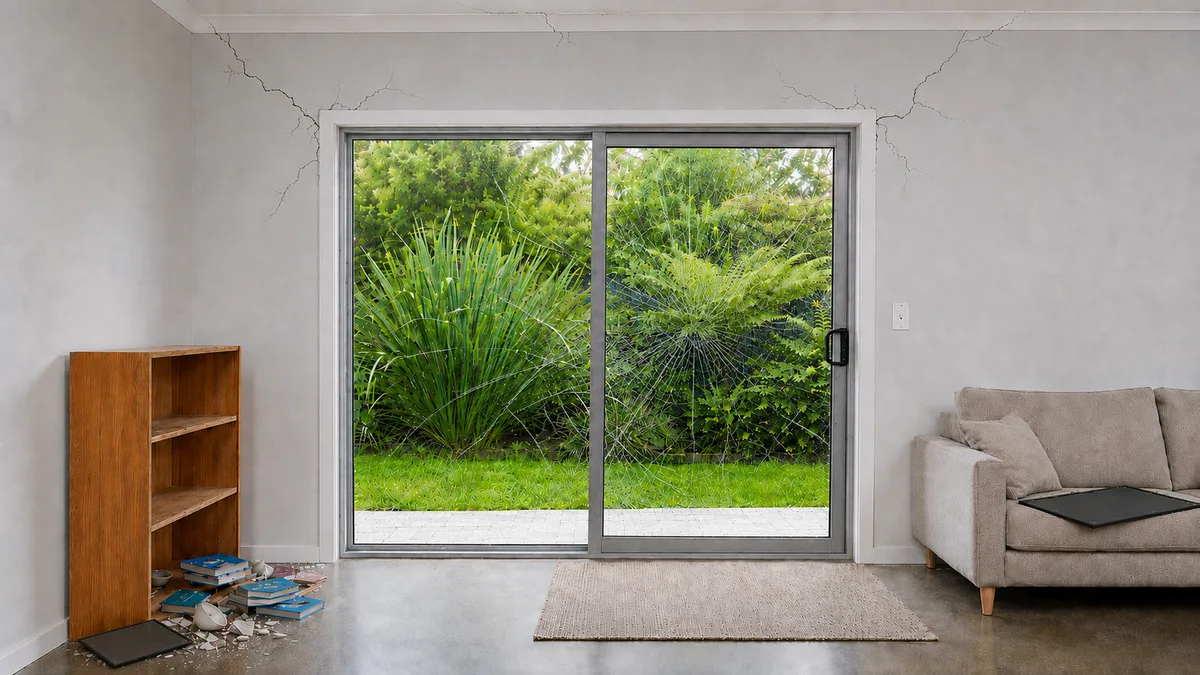 Standard (code minimum)
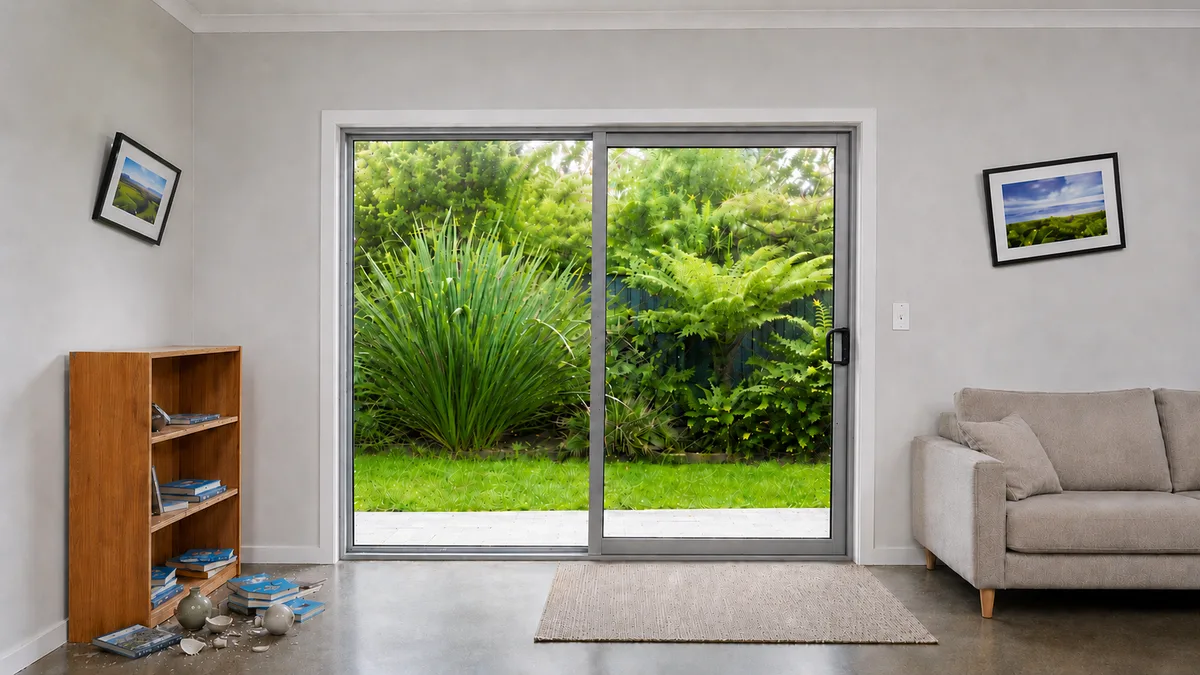 Low-damage (resilient)
Images are for illustrative purposes only and do not depict actual buildings, test results, or engineering analysis.
The same story, up close
More bracing increases the chances of the framing remaining straight and true. Linings and cladding are more likely to be undamaged, and doors and windows should remain operational.
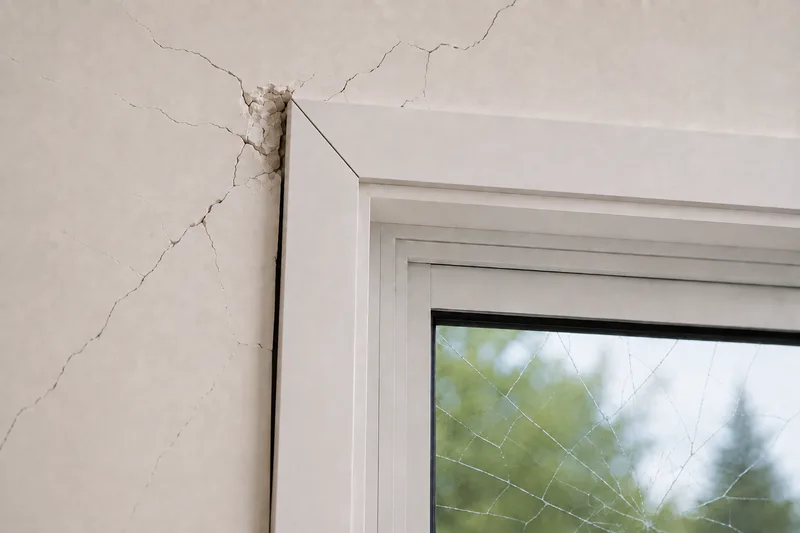 Standard (code minimum)
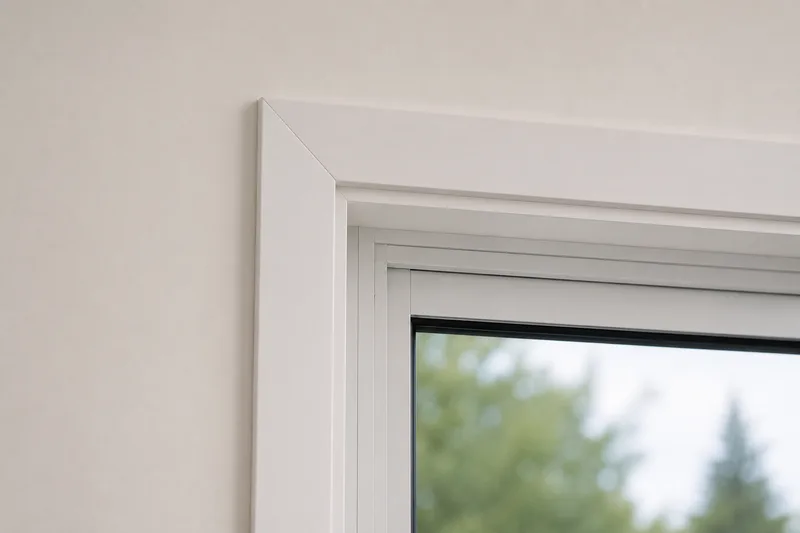 Low-damage (resilient)
Images are for illustrative purposes only and do not depict actual buildings, test results, or engineering analysis.
How could you build better?
Disclaimer
This tool indicates relative demand, not a design specification. Any build requires specific engineering consideration. Preliminary information only, not professional engineering, legal, or insurance advice. Figures shown throughout this page are illustrative placeholders, not final figures. The moderate, high and extreme shift bands are illustrative cutoffs, not final thresholds. Worked-example bracing units for the curated locations, and baseline estimates for every other location, are placeholders too, not location-specific NZS 3604 calculations. The SR337 uplift factor is set from the recommendations in BRANZ SR337 for what it might take to achieve a low damage outcome. Based on an interpretation of currently available information which is subject to change at any point.